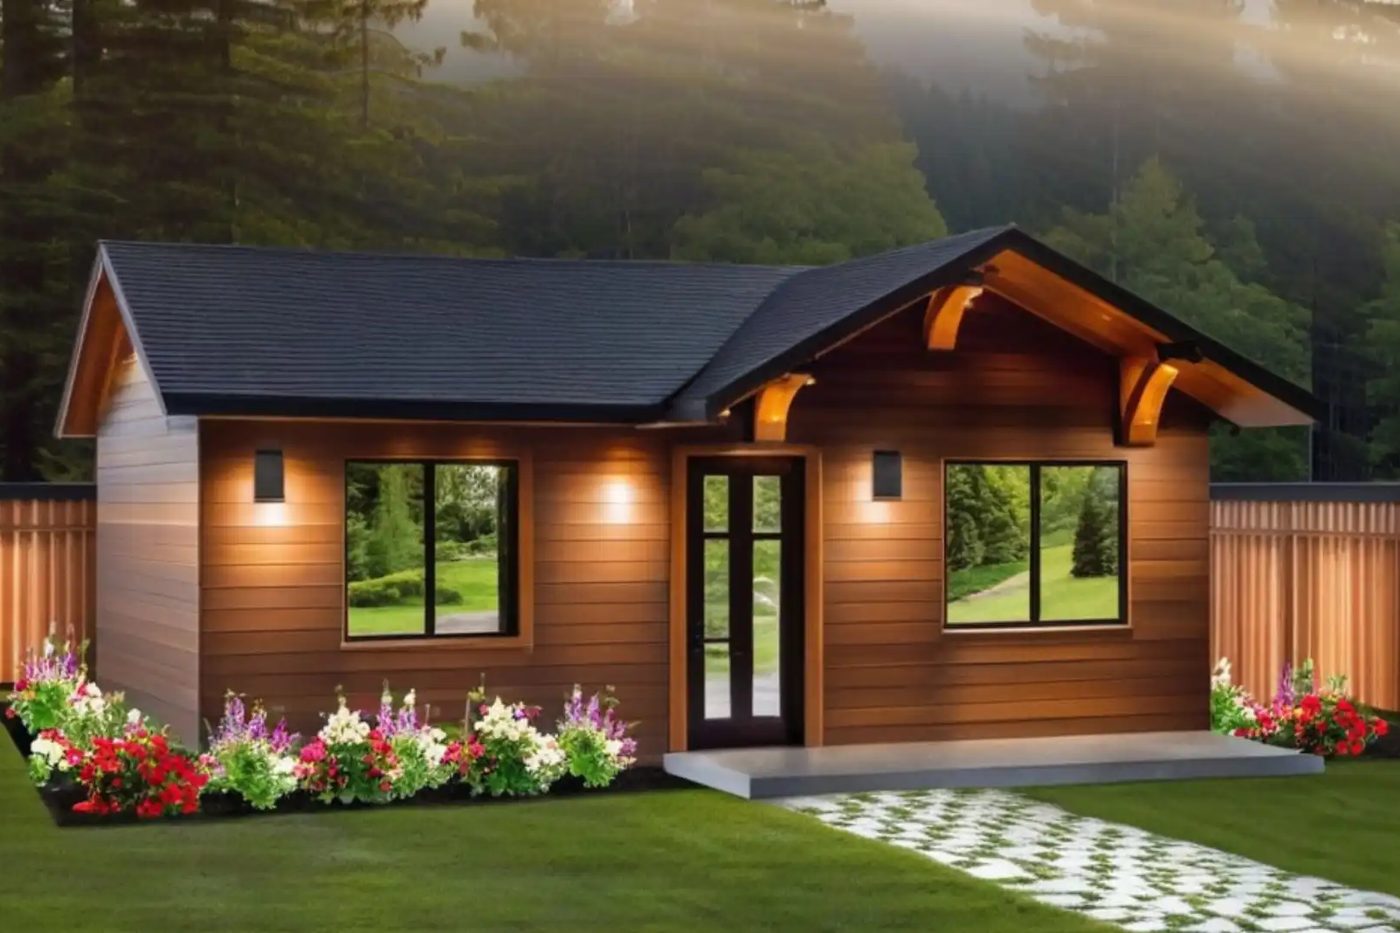
 Rendering
 Compact band
Main St ADU
- 550 sq ft
- 1 bed
- 0.75 bath
- One level
The smallest of the set: open living, a real bedroom, built-in storage.
The backyard homes United Signature builds, 550 to 1,216 sq ft. Your free report says which may fit your lot.
Setbacks and coverage pick the band. The report names yours.
Studio or 1 bedroom · 1 bath
One person, a couple, a starter rental
1 bedroom + flex room · 1 bath
A guest suite, or an office plus a bedroom
2 bedrooms · 1–1.5 baths
A parent, a small family, roommates
2–3 bedrooms · 1–2 baths
Multi-generational living, a long-term rental
Rendering The smallest of the set: open living, a real bedroom, built-in storage.
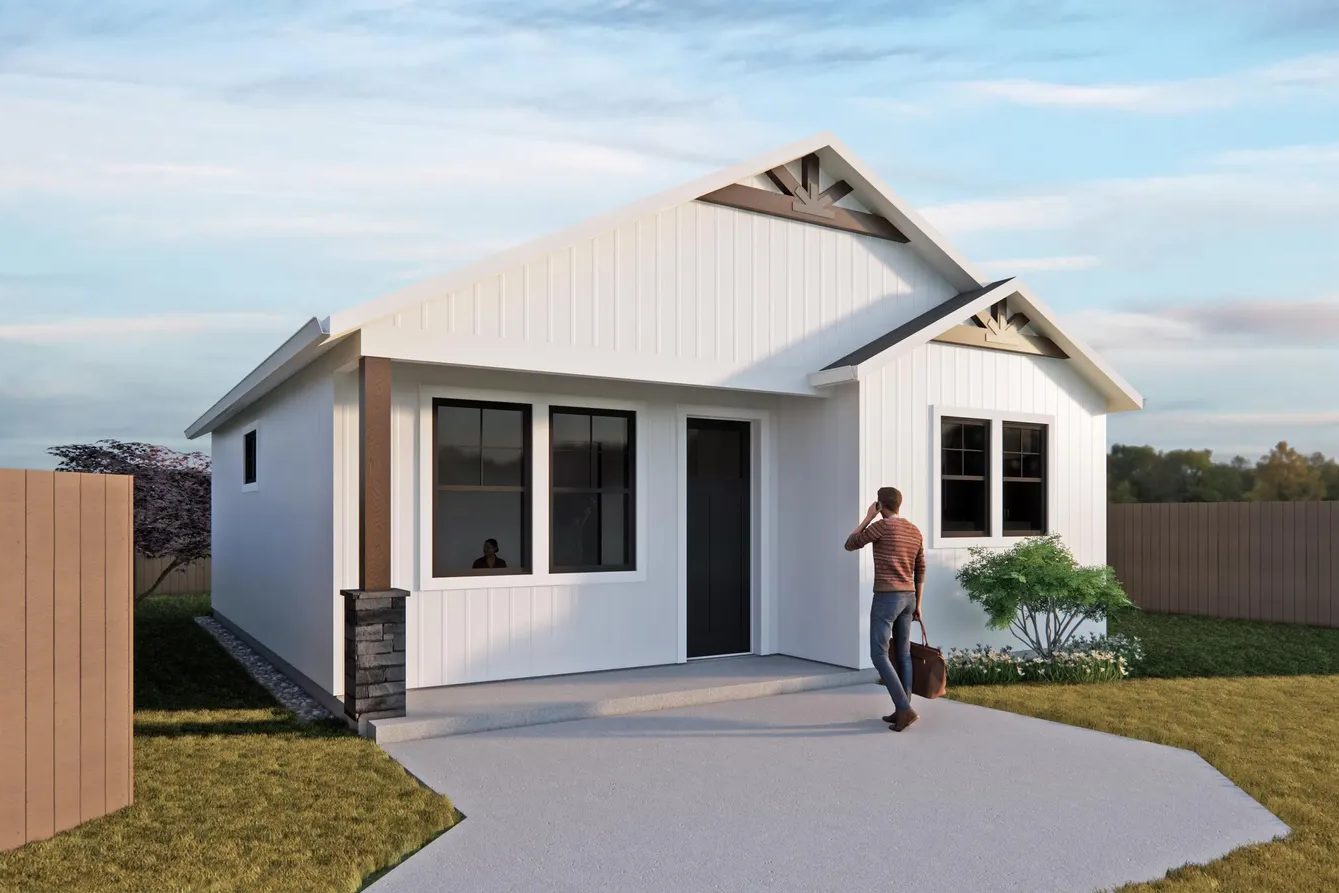 Rendering
 Great room up front, two bedrooms kept private in back.
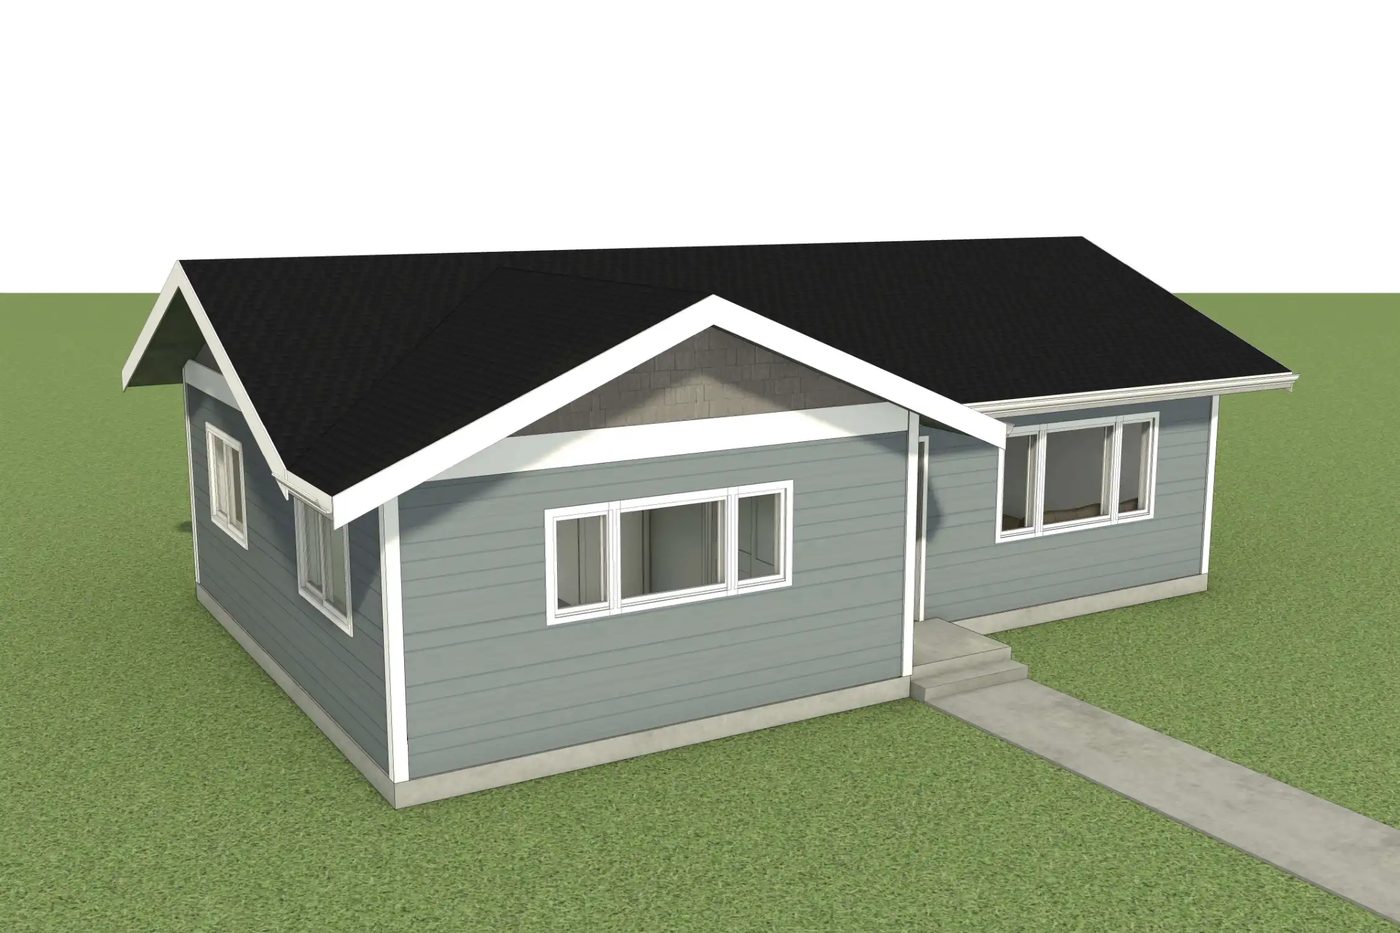 Rendering
 A bright single-level two-bedroom with a front porch and rear patio. Also available with a garage.
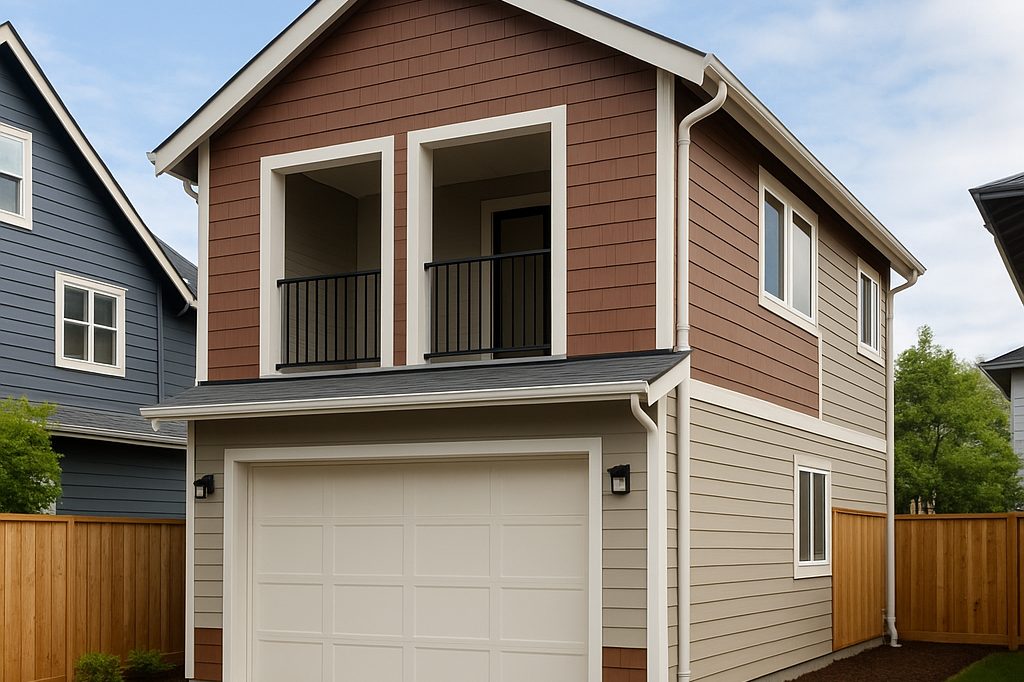 Rendering
 A true one-bedroom over the garage, with a balcony. Parking stays.
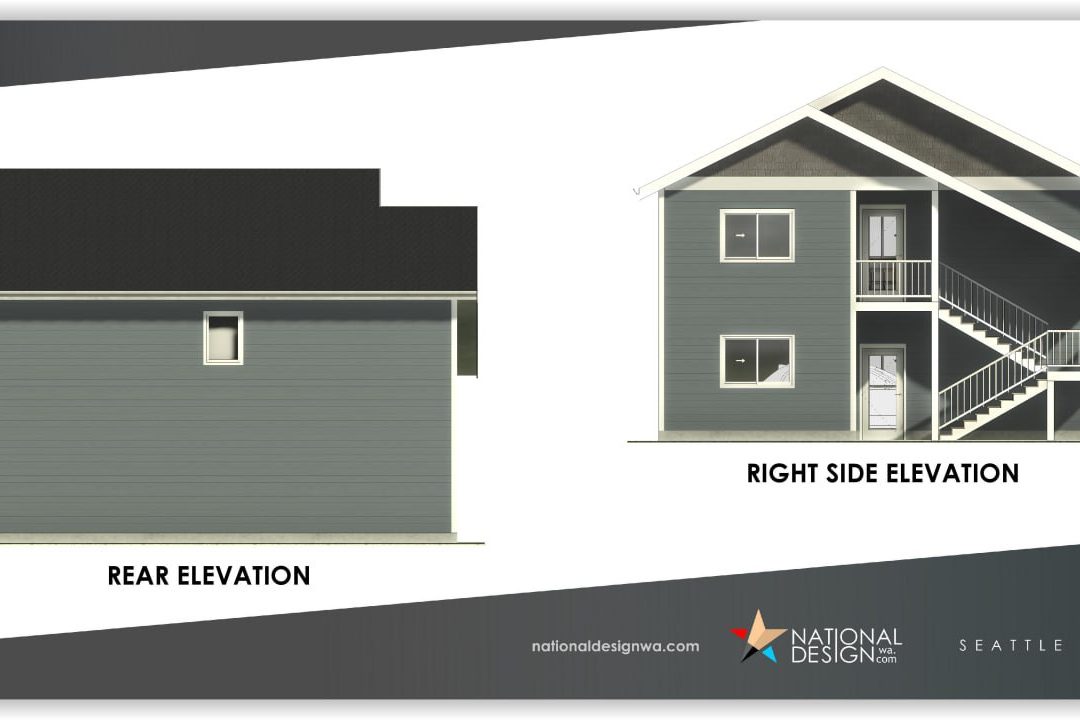 Elevations
 Two bedrooms, full kitchen with pantry, covered porch — over a two-car garage.
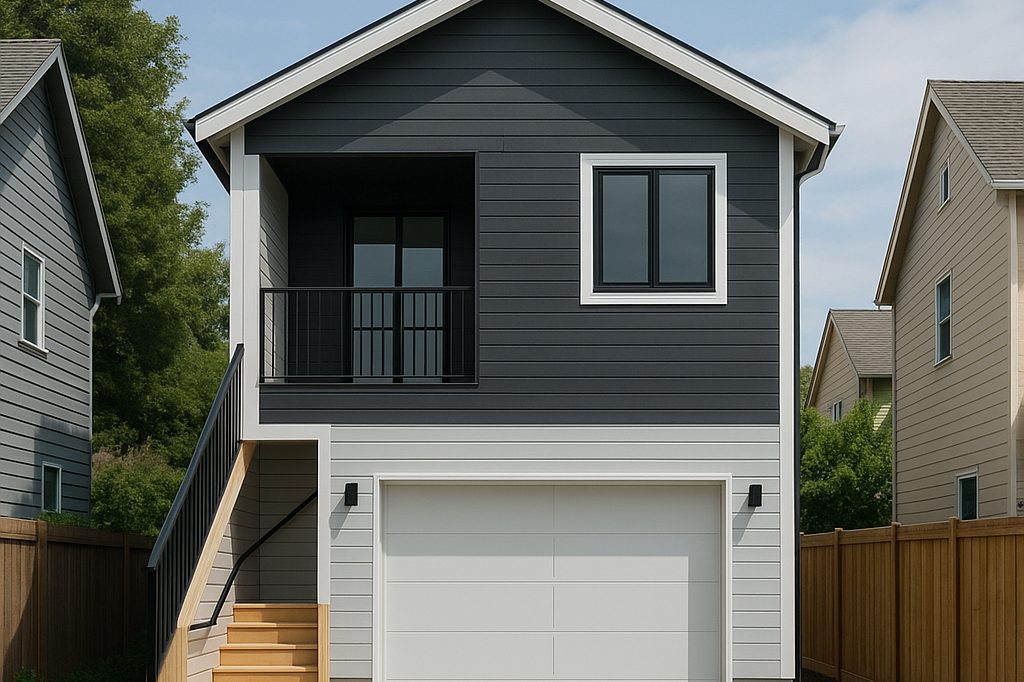 Rendering
 The Ridge plan with storage and parking below.
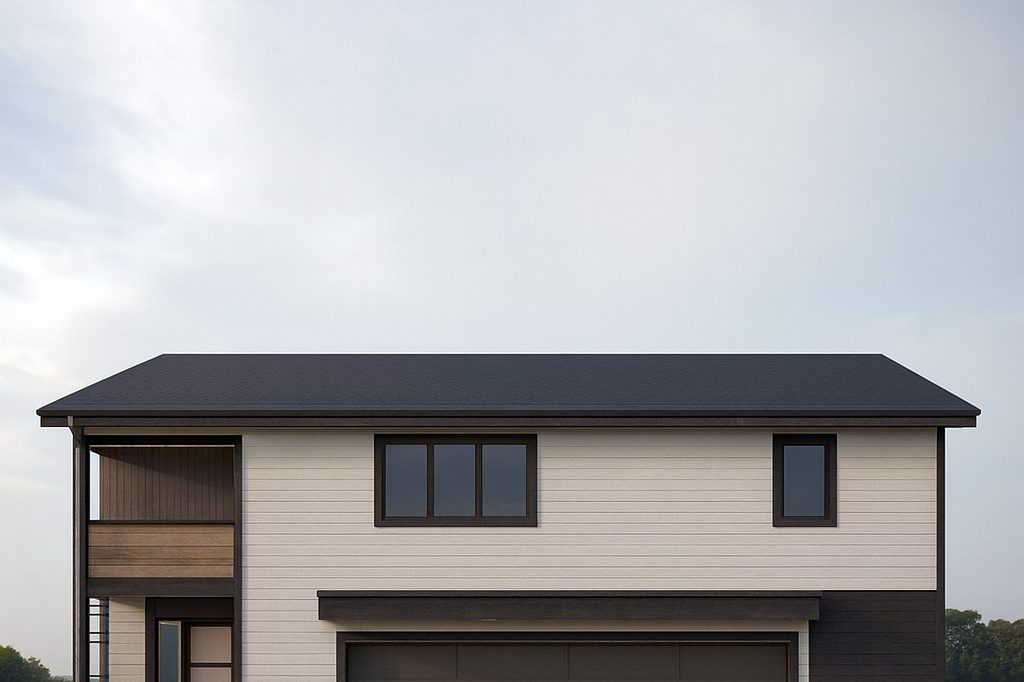 Rendering
 Full living upstairs, a flex room or two-car garage below. Also 1,213 sq ft over a two-car garage.
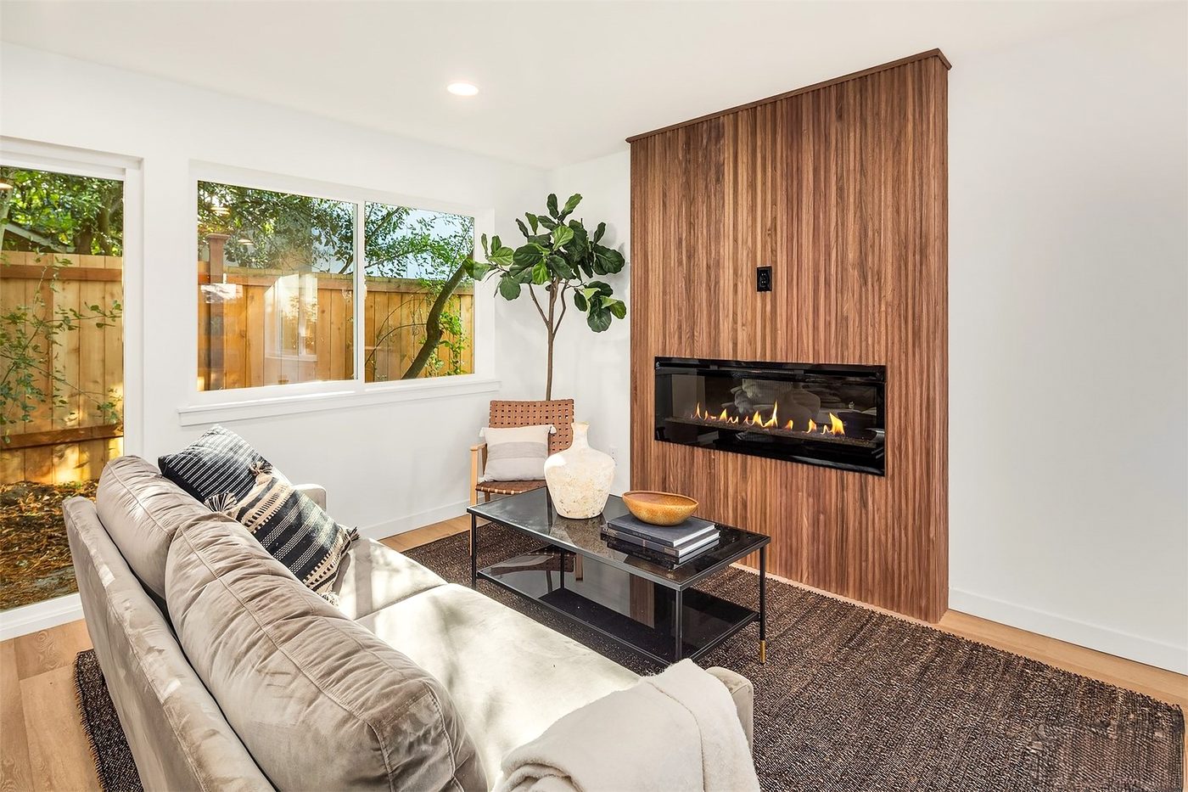
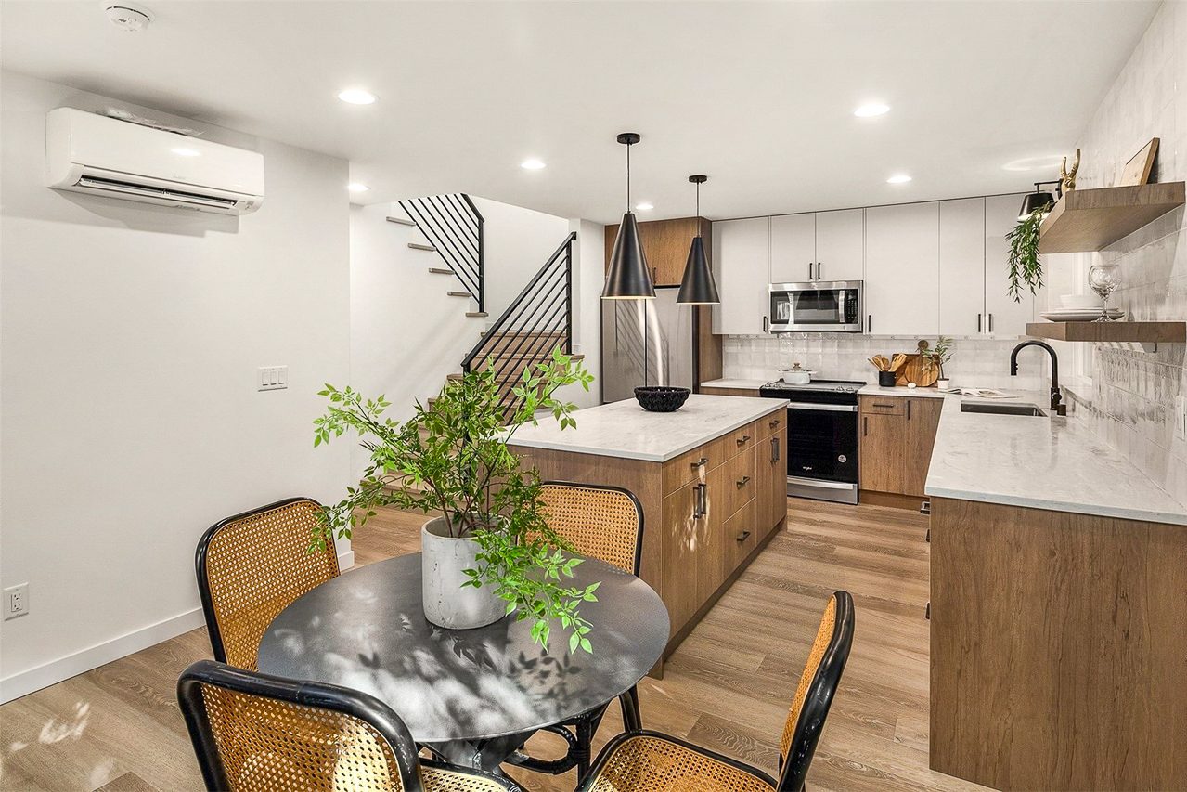
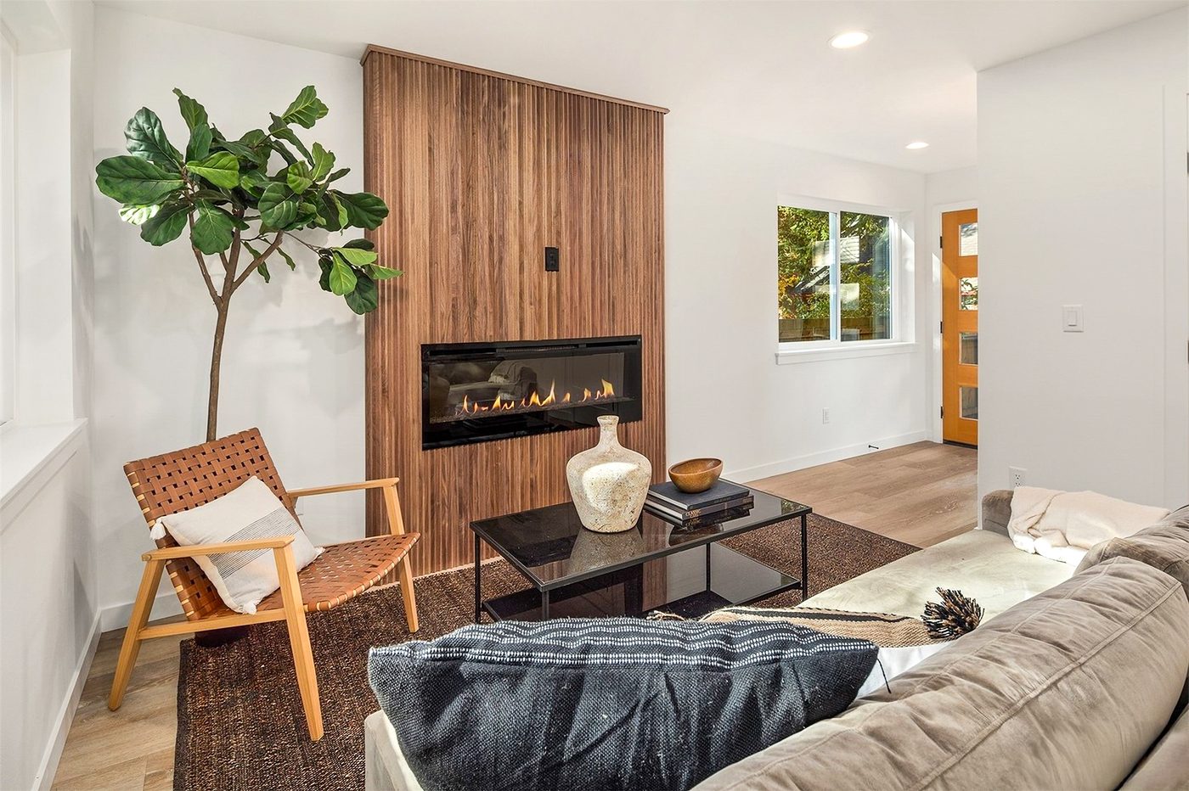
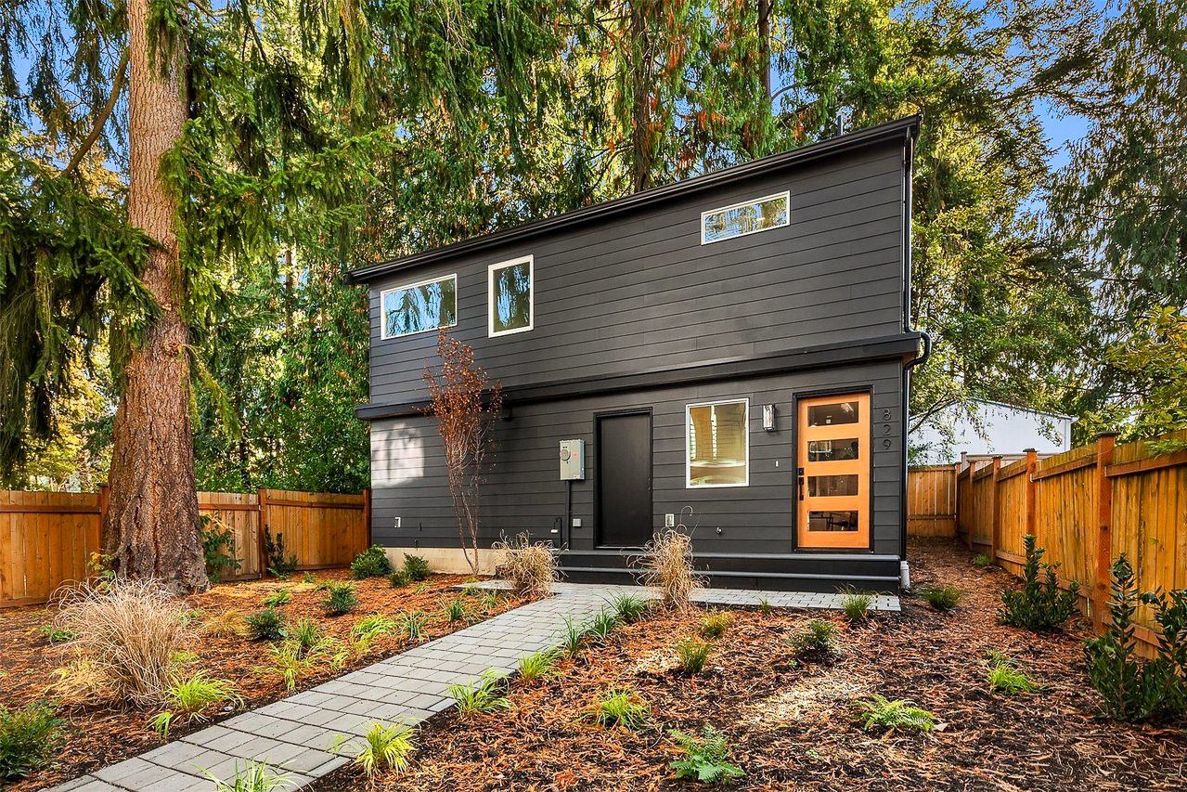 Photo · built
 Two levels, shared living apart from the bedrooms. The photos are the finished home.
Renderings show the design, not your property. Sizes as United Signature publishes them; a fixed price and final plan come after a site visit and design.
1,216 sq ft, two bedrooms, two levels, in Seattle. Built by United Signature.
What's left after setbacks and coverage. It sets the size band.
Whether a second level clears it. At least 24 feet on most city lots.
Sewer, water, and whether a truck can reach the back. These drive cost.
Yes. These are starting points; design adapts them to your lot and your city.
Depends on the city. Some run pre-approved plan programs; elsewhere the design goes in with your permit.
Those are designed to your house, not picked from a catalog. The report covers them the same way.